Project Description & Build Specifications
Meet Health Codes and Serve in Style: The Ultimate Sink-Integrated Coffee Cart
For serious mobile baristas and food vendors, having an on-board sink isn't just a luxury—it is a strict health department requirement. This comprehensive digital woodworking blueprint provides the exact plans to build a premium, commercial-grade coffee cart featuring a dedicated layout for a built-in handsink and water system.
Stop worrying about venue compliance and start focusing on your service. This blueprint combines a highly sought-after fluted wood aesthetic with a professionally optimized barista workflow, making it the perfect foundation for your "Coffee Cart Start Up."
Engineered for Commercial Success & Compliance:
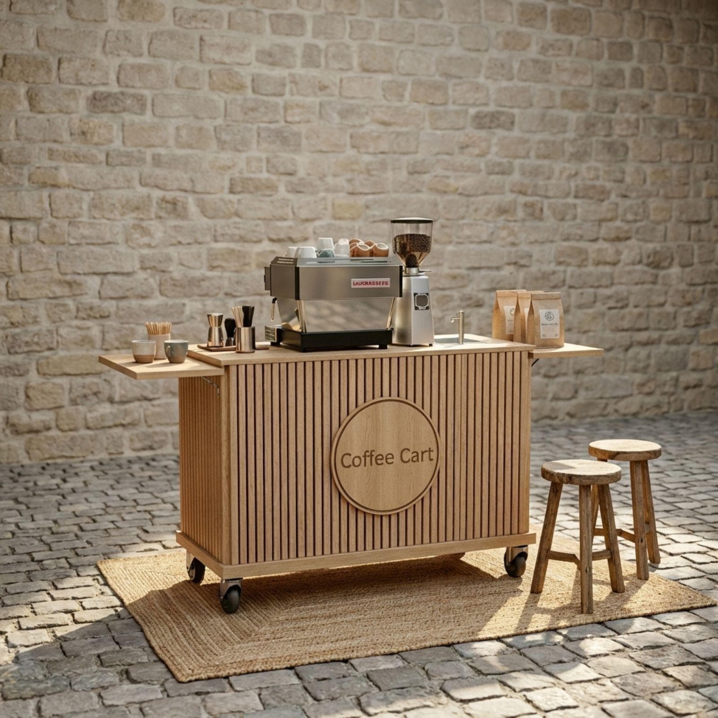
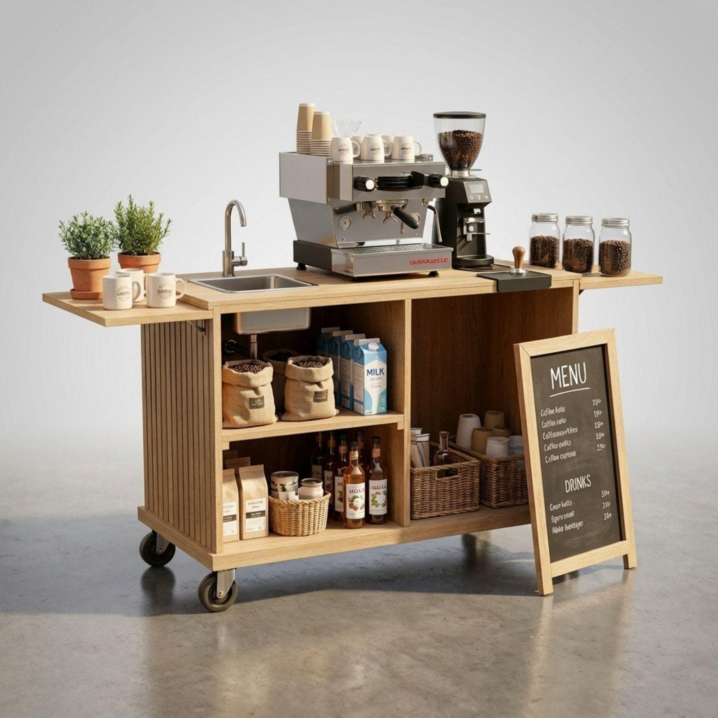
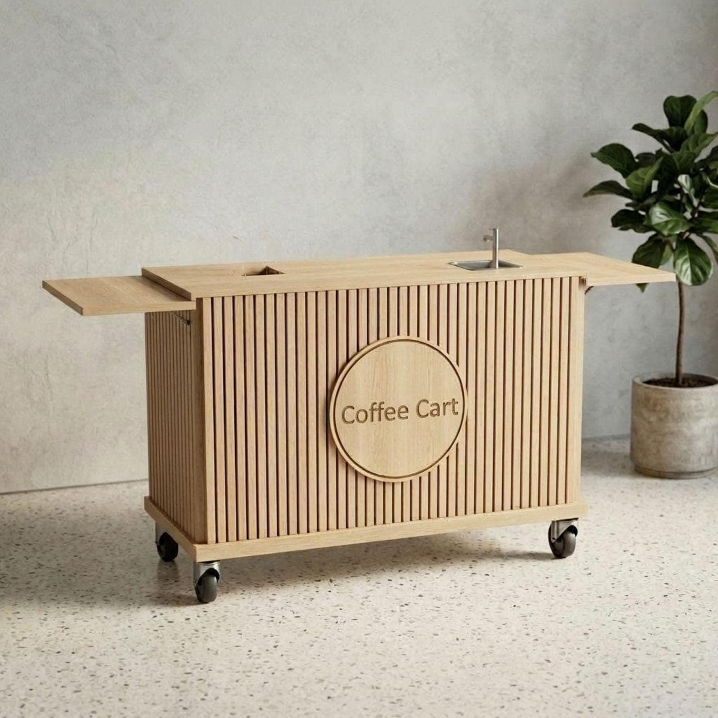
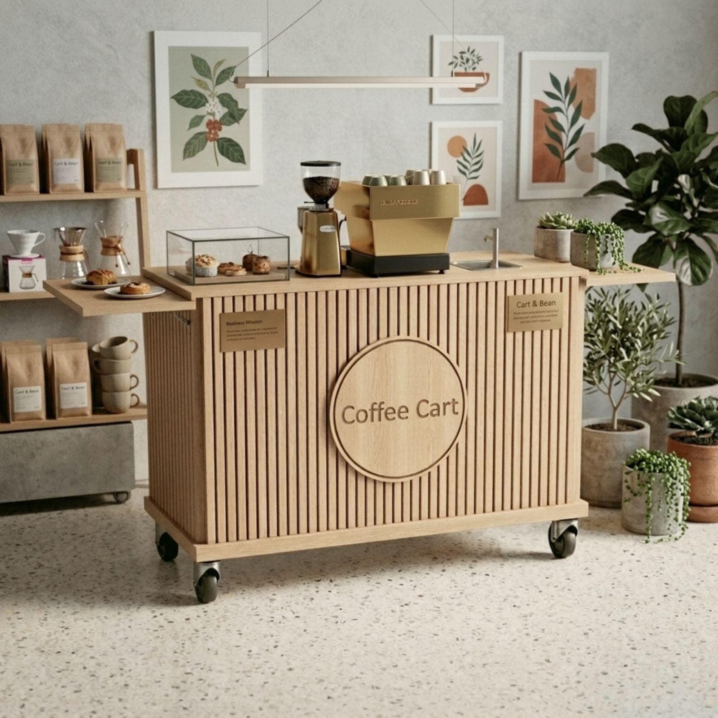
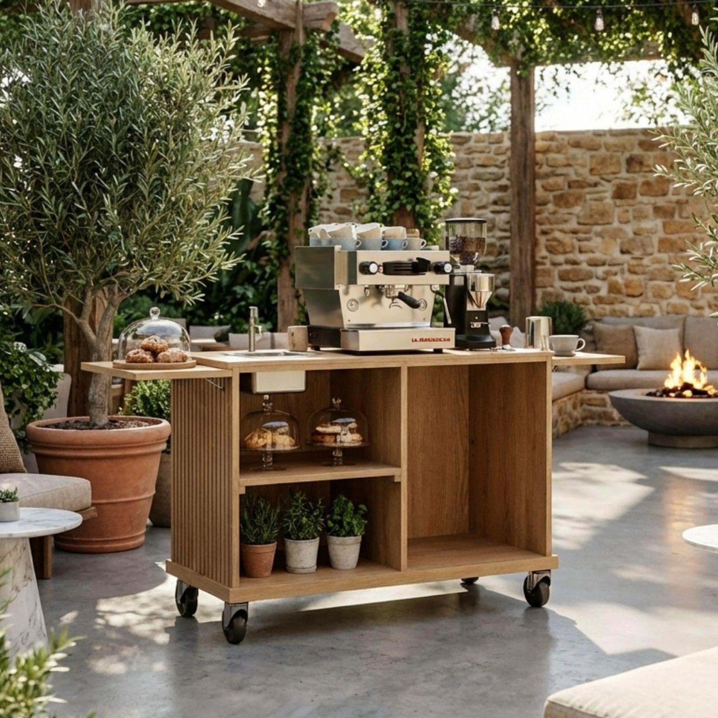
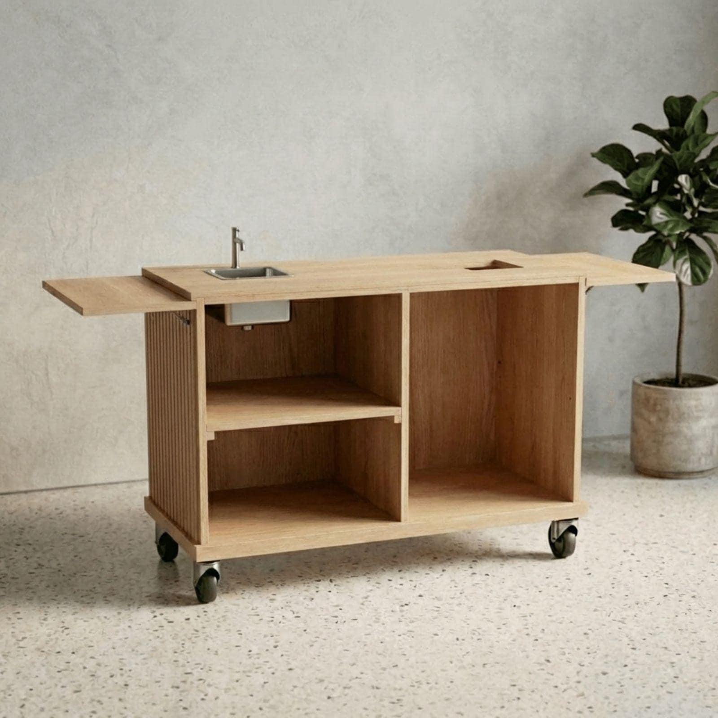
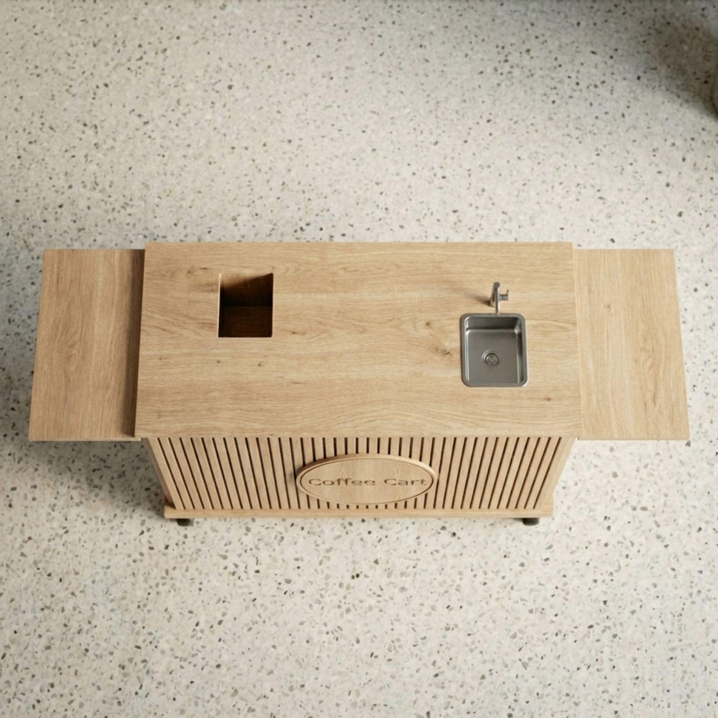
Handsink Integration: The top counter is strategically designed to accommodate a drop-in sink and faucet. The enclosed base easily hides your fresh water tanks, grey water jugs, and water pump systems from public view.
The Barista Workflow: Designed alongside coffee professionals, the layout provides ample space for an espresso machine, commercial grinder, and a knock box, all while keeping the sink accessible.
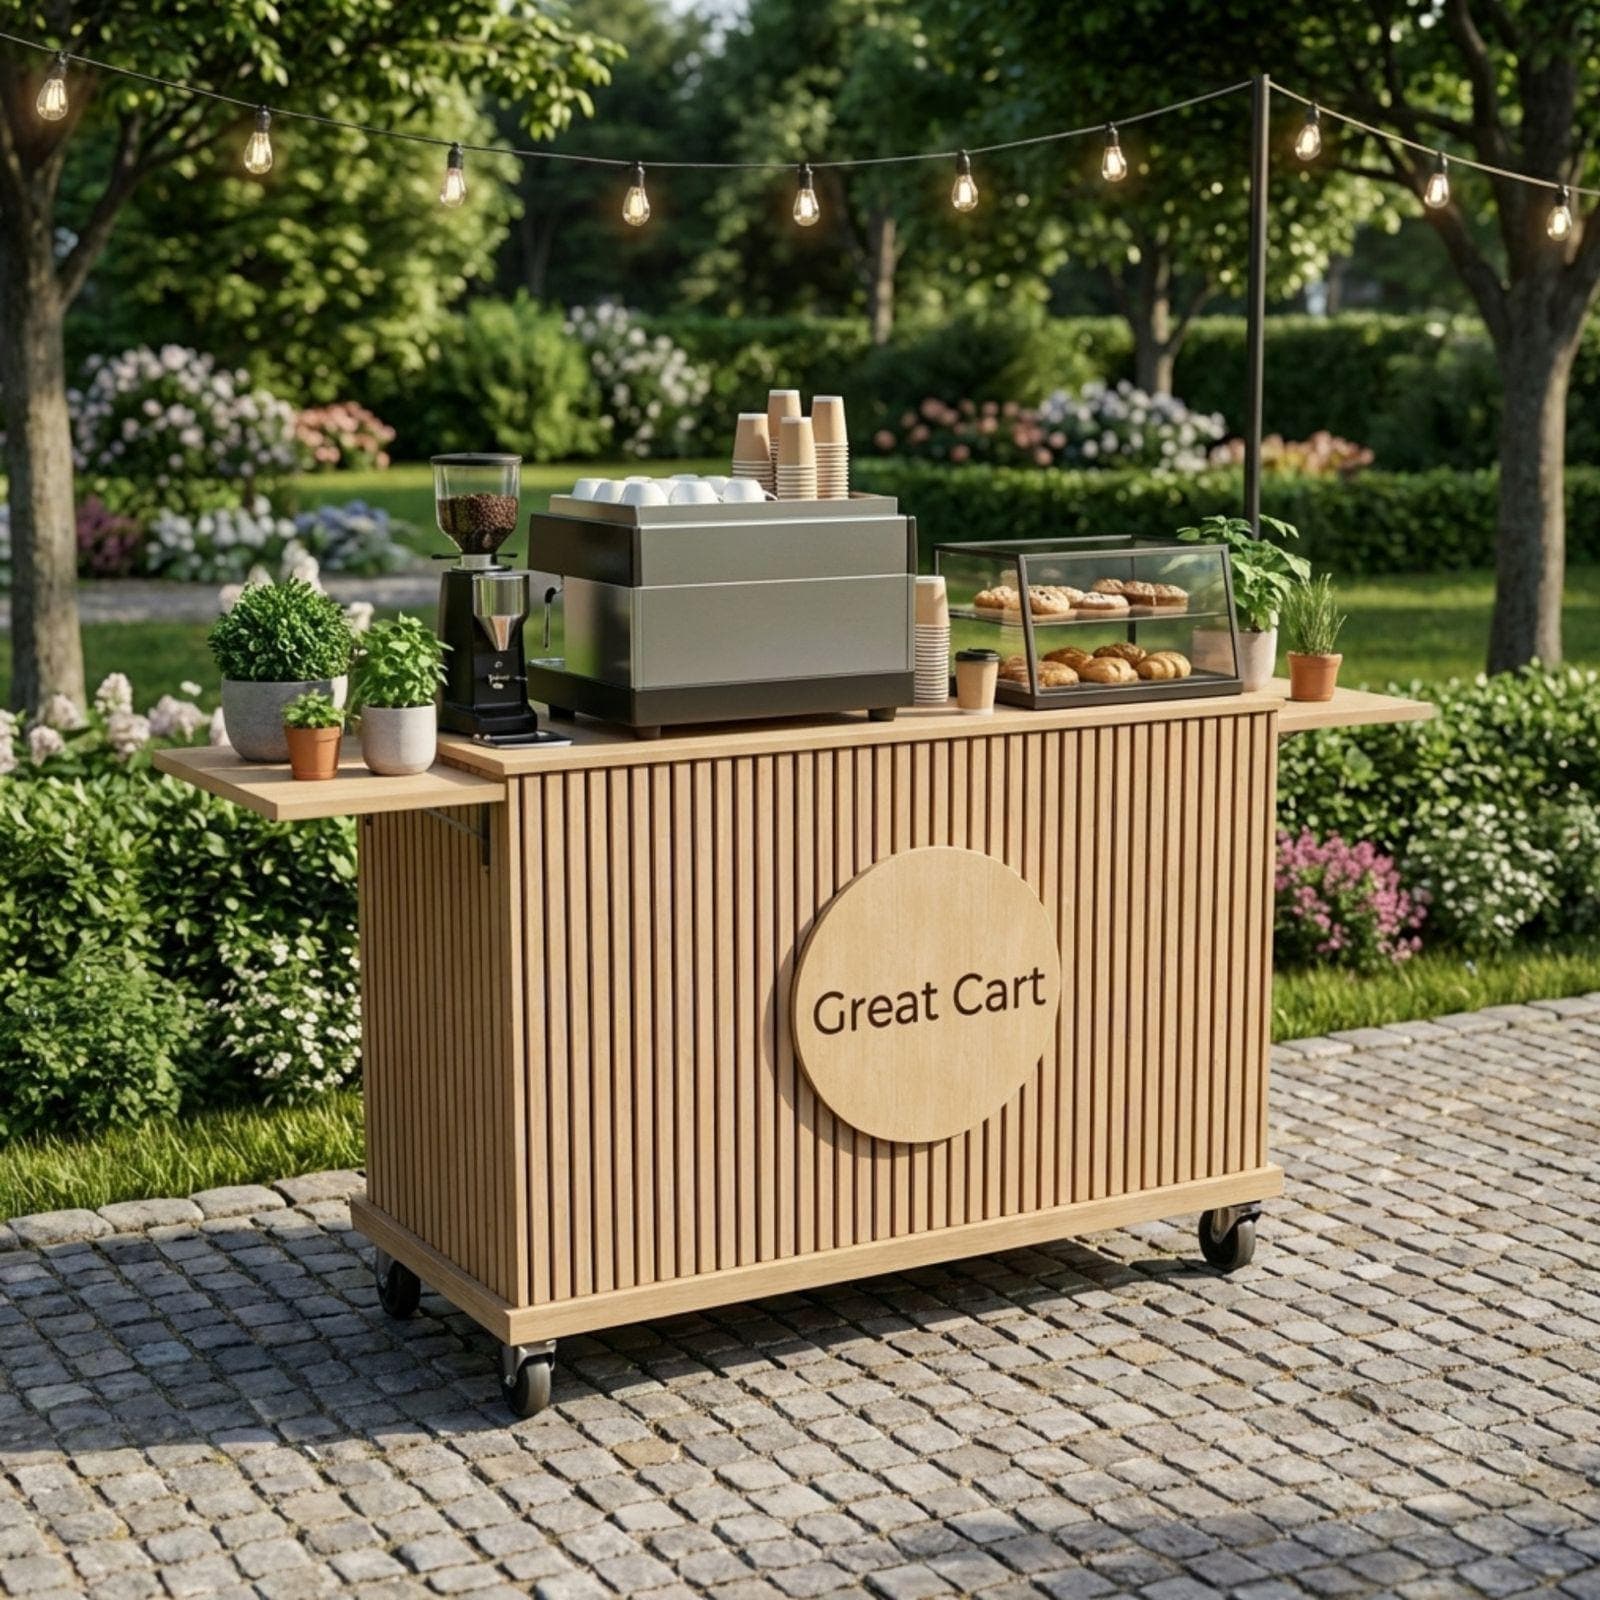
Custom Signage Plaque: Establish your brand instantly. The raised front circular panel is the perfect canvas for your café's logo, letting customers know exactly who you are.
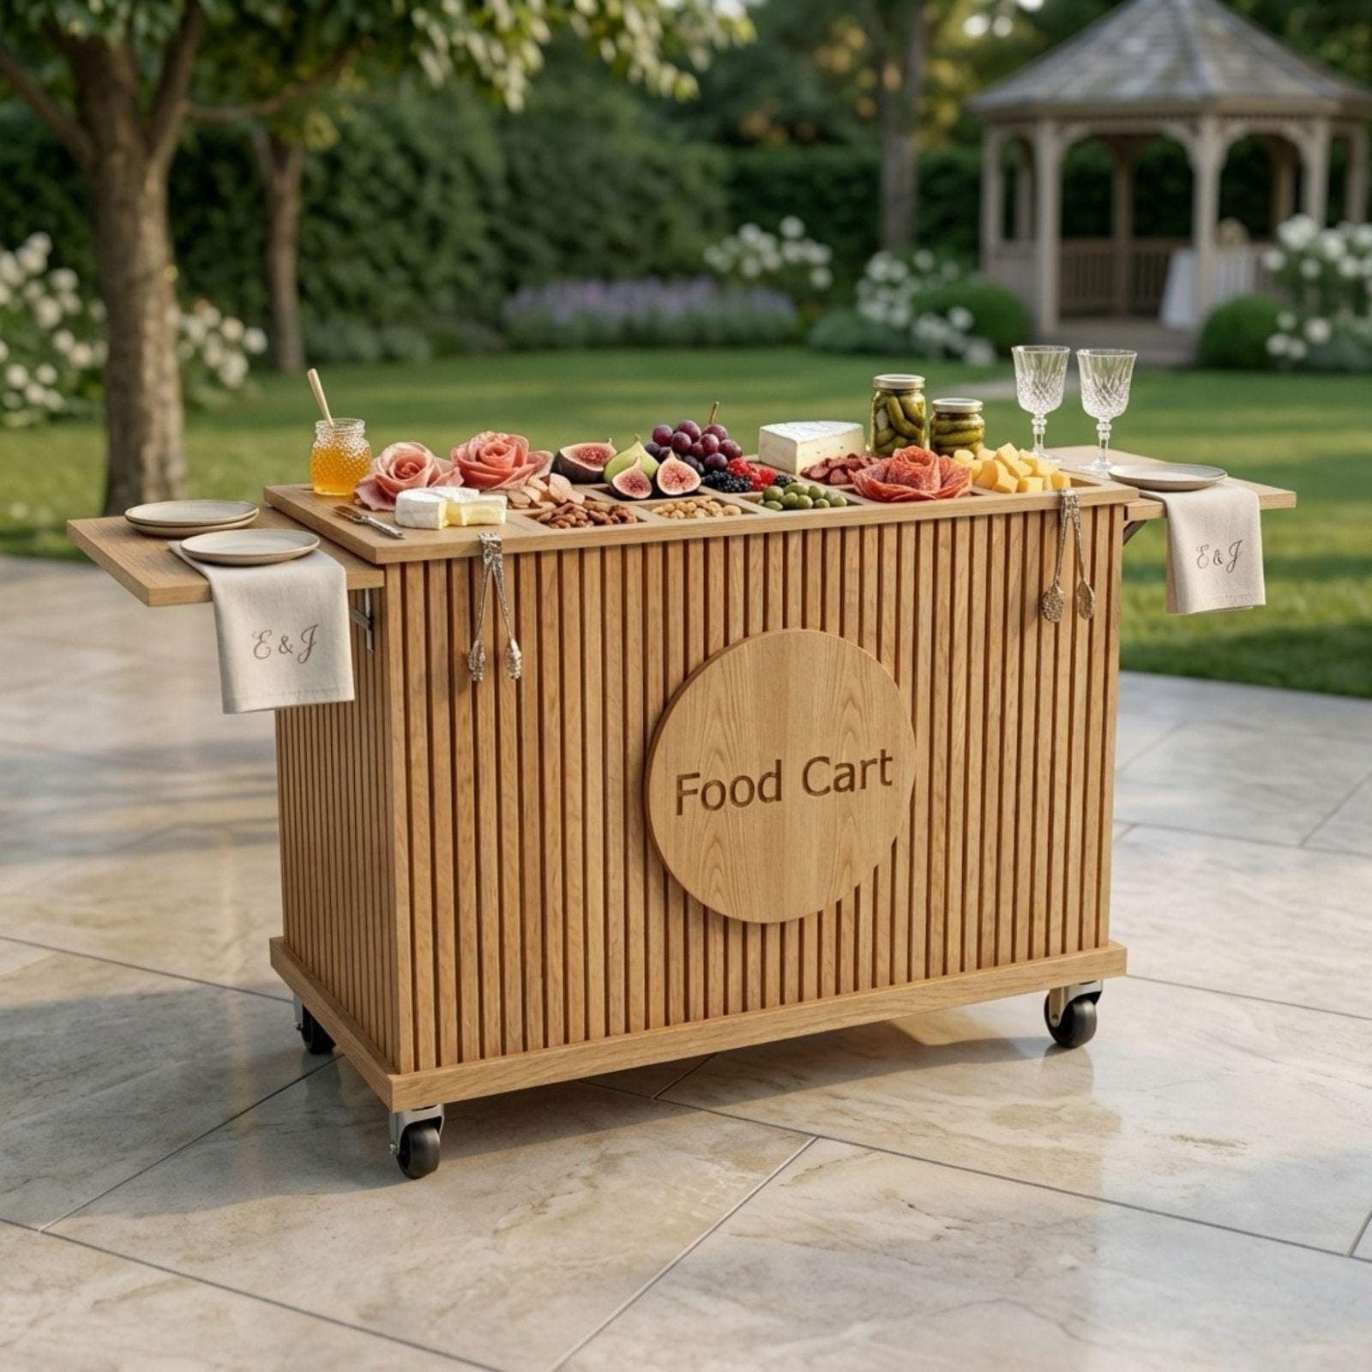
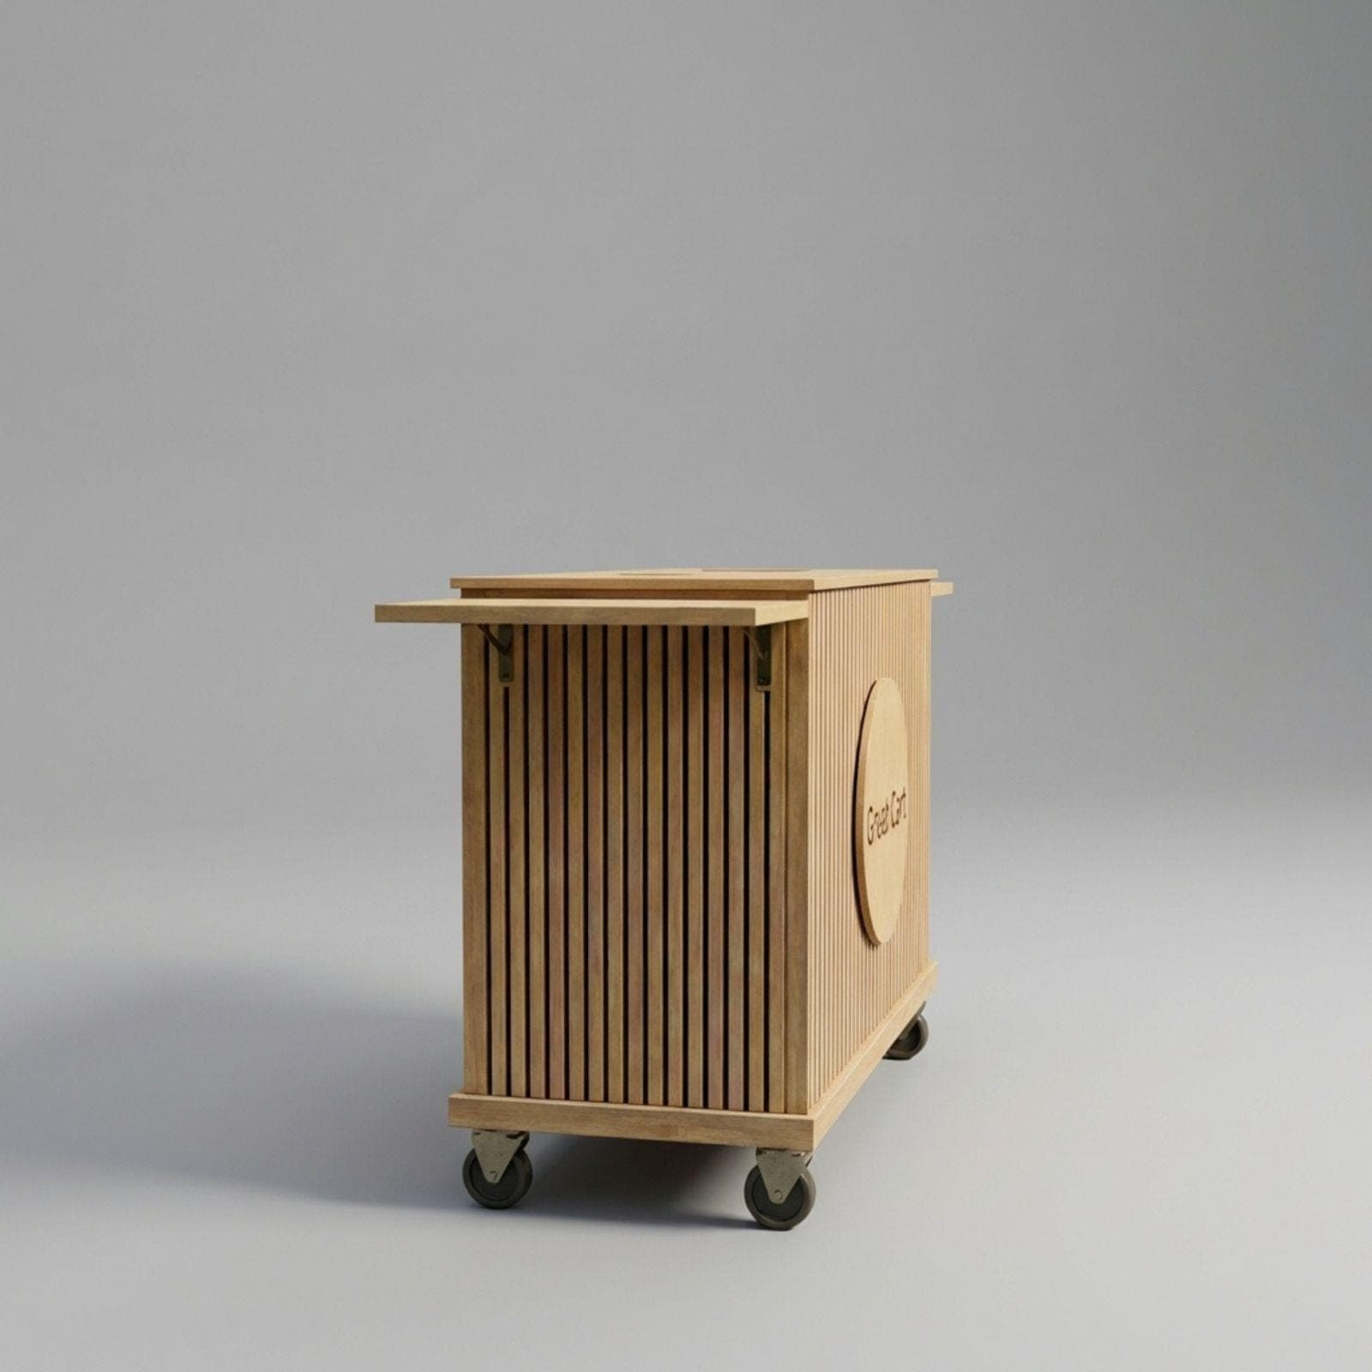
Massive Collapsible Workspace: The heavy-duty folding side shelves expand your workstation to an impressive 85 inches during peak hours, then fold down completely flat for easy loading into a transit van or trailer.
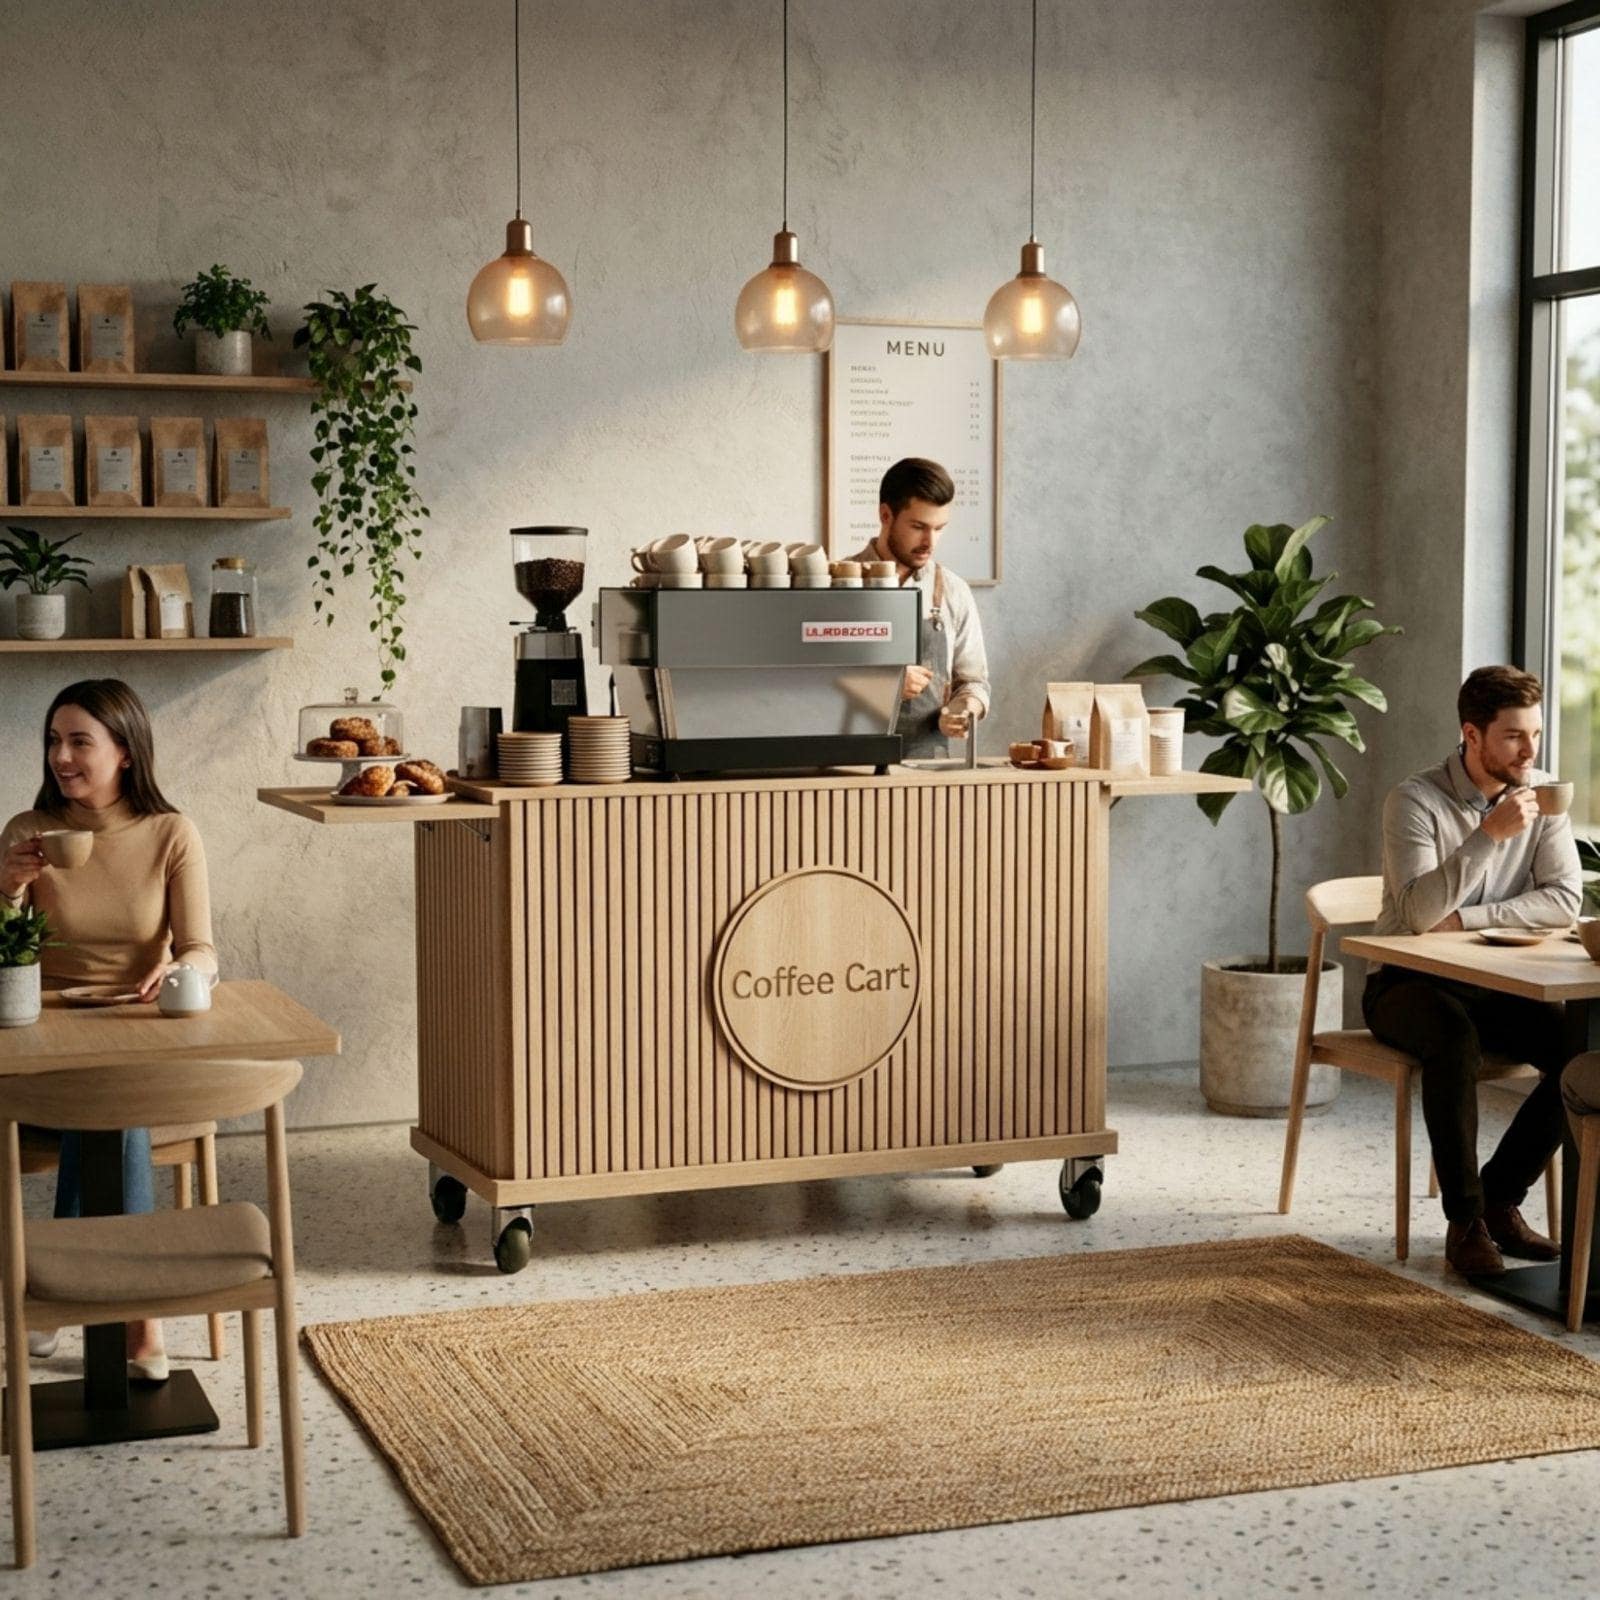
Fluted Wood Aesthetic: The modern slatted exterior provides a boutique, high-end look that event planners, corporate clients, and brides actively seek out for catering bookings.
Highly Profitable Niches for this Build:
Fully Compliant Mobile Espresso Bars
Pop-Up Food Carts Requiring a Wash Station
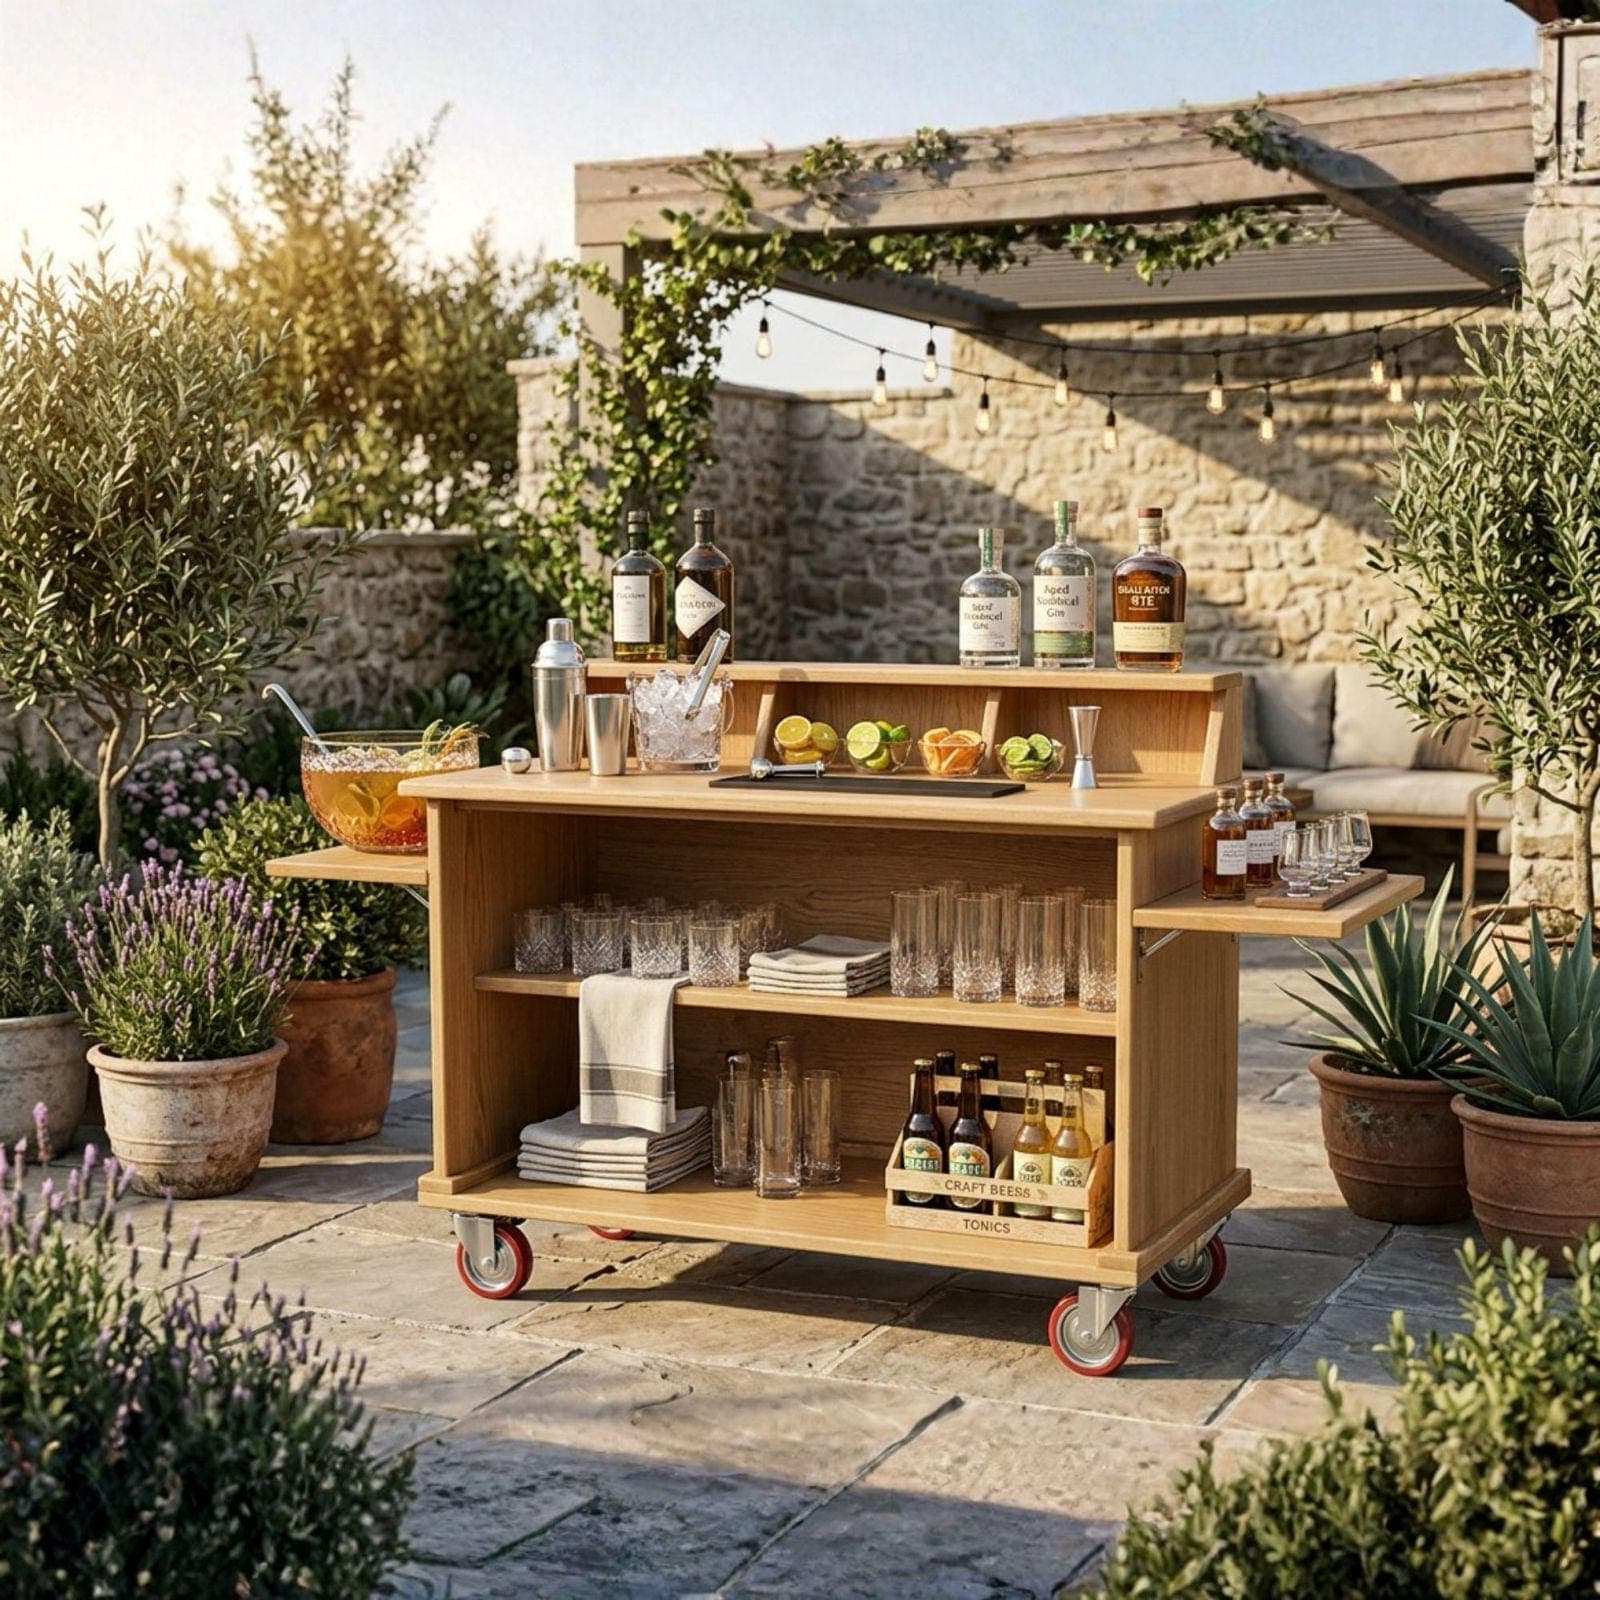
High-End Wedding Beverage Catering
Lemonade and Artisan Tea Stands
Mobile Barista & Cocktail Services
Fully Assembled Dimensions:
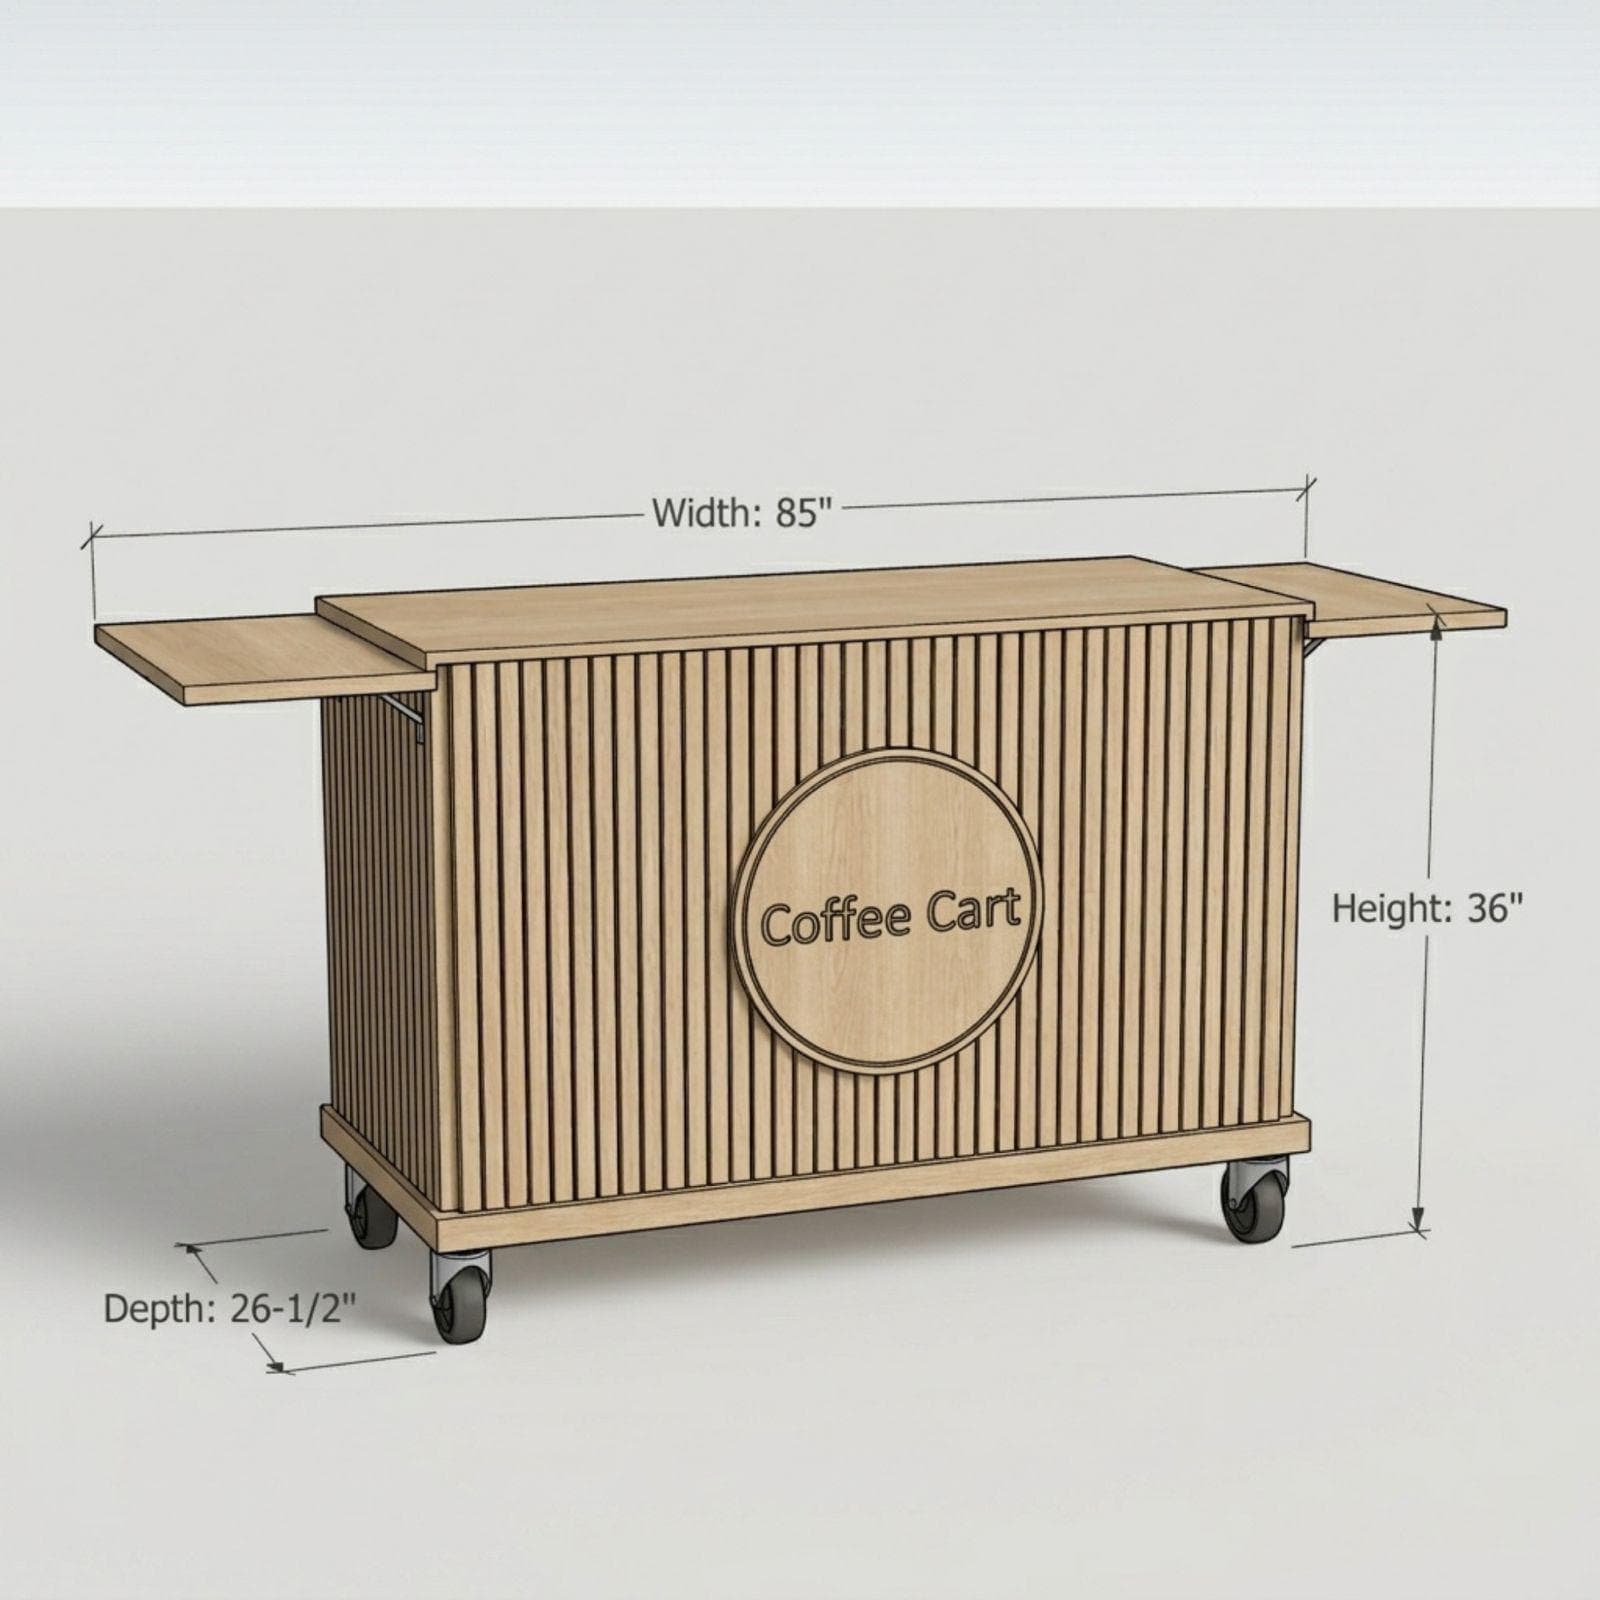
Overall Width: 85 inches (with both side shelves fully extended)
Overall Depth: 26-1/2 inches
Overall Height: 36 inches (ergonomic counter height for tamping and serving)
Inside Your Digital PDF Download:
Your instant download provides a professional-grade, easy-to-follow build guide:
Universal Measurement Standards: All details provided in both Imperial (inches) and Metric (mm) formats.
Precise Material & Cut Lists: Take the exact shopping list to the lumber yard and follow our precise cutting guide to eliminate costly waste.
Step-by-Step 3D Assembly: Crystal-clear visual instructions that walk you through framing the base, cutting the sink and equipment holes, attaching the foldable sides, and applying the stylish fluted exterior.
(Please Note: This listing is for a digital PDF woodworking plan only. No physical cart, sink hardware, plumbing, or espresso equipment will be shipped.)
Build a compliant, professional mobile café that commands premium events. Download your plans today and launch your business!